PROJECTS & POSSIBILITIES

See the work.
Plan what’s next.

Explore residential and commercial roof replacement photos, concrete examples and remodeling inspiration. Choose a service to find your starting point.

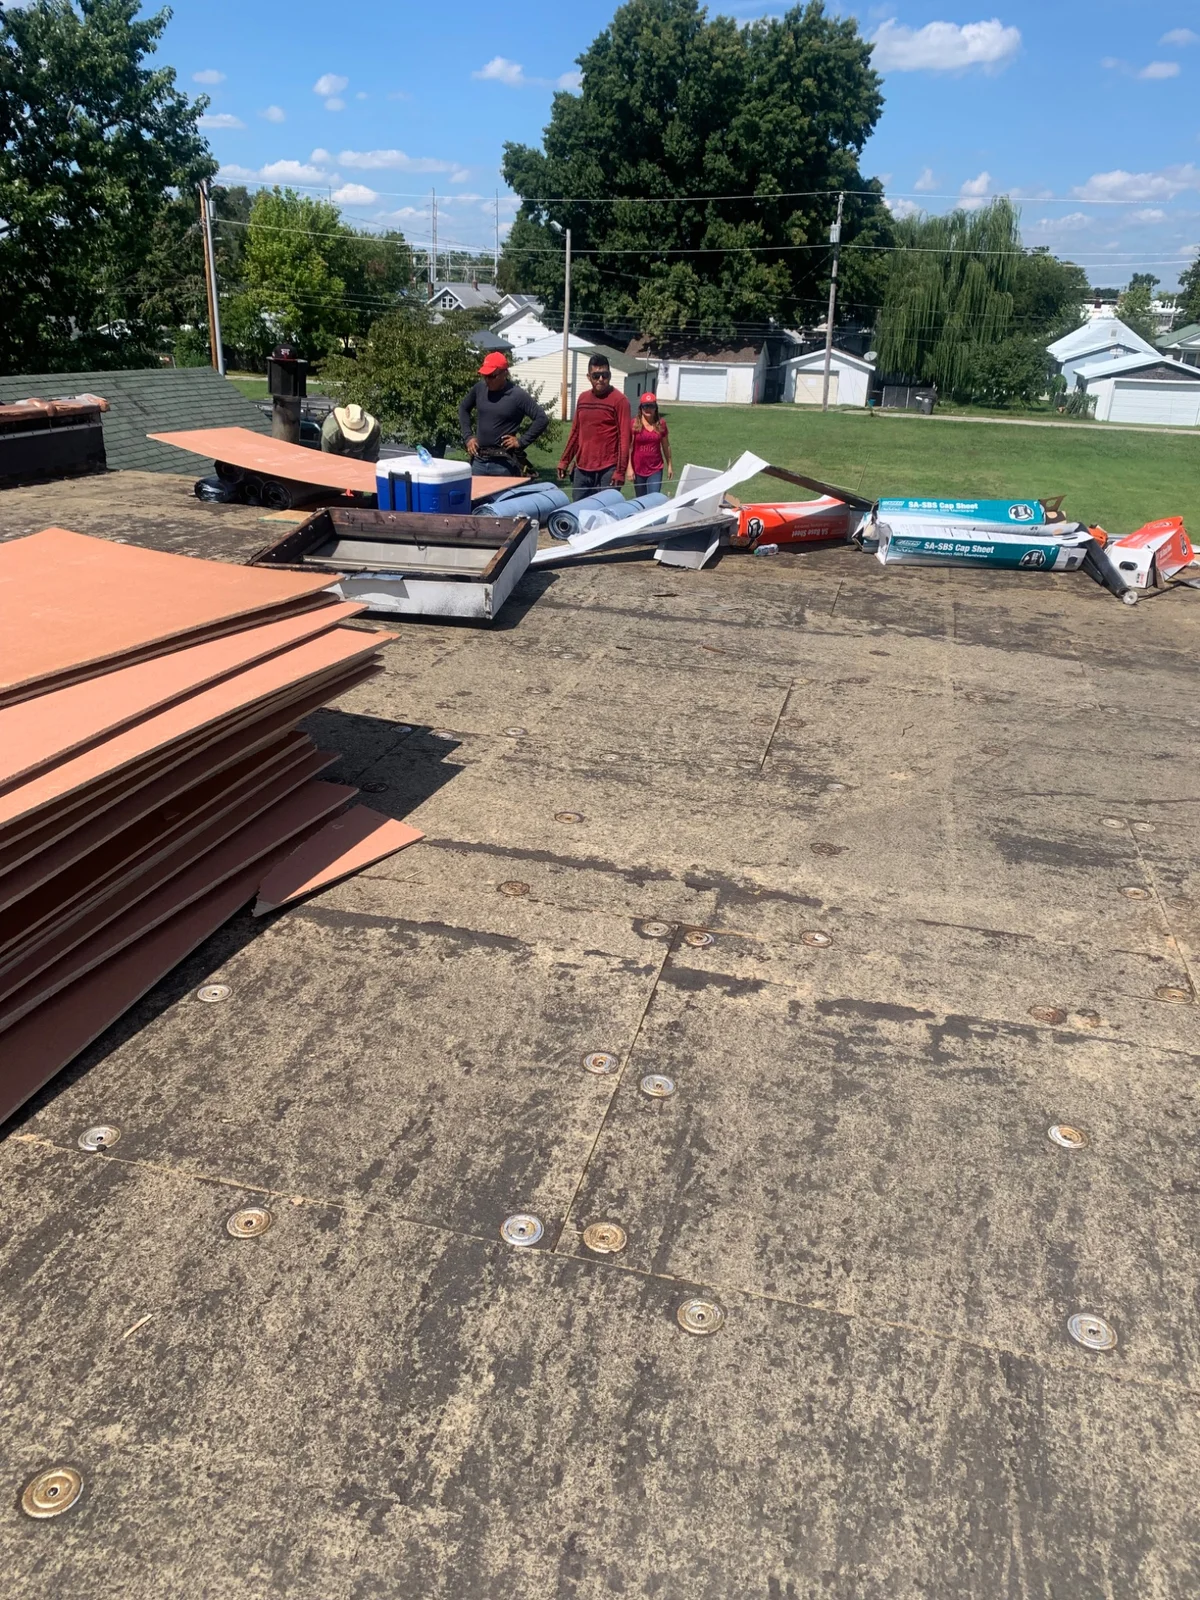
About these images. Roofing photographs show the supplied residential replacement and commercial EPDM project. Concrete photographs are provided as illustrations; the remodeling image is stock inspiration.

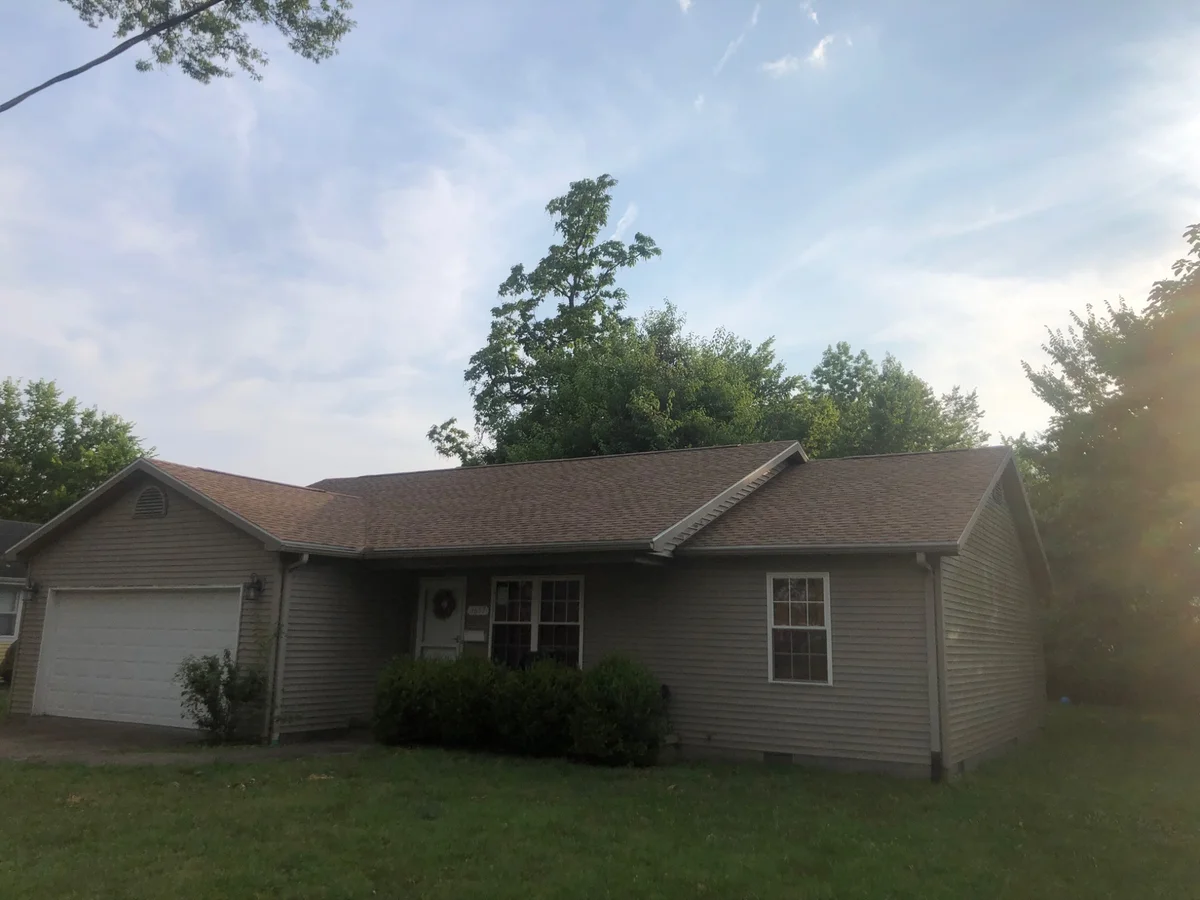
House with a finished shingle roof following roof replacement
RESIDENTIAL ROOFING · PROJECT PHOTOS

Residential roof replacement.

Evansville, Indiana

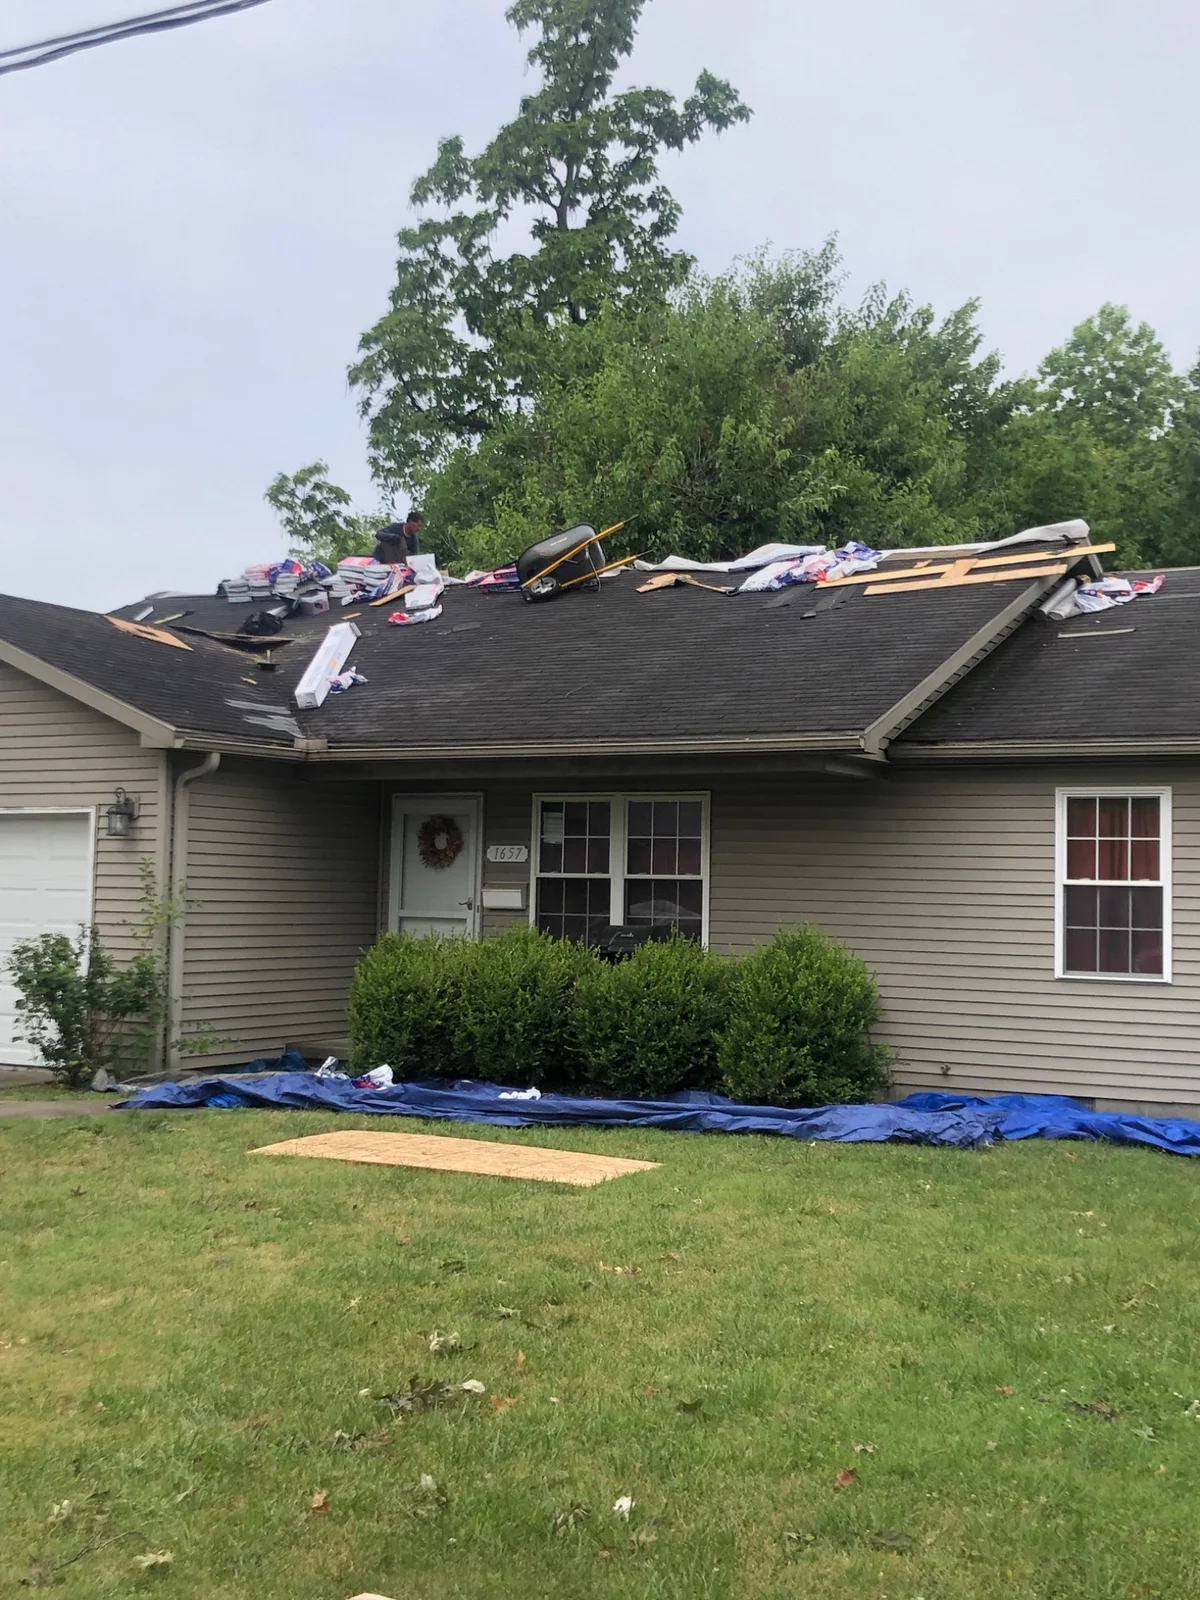
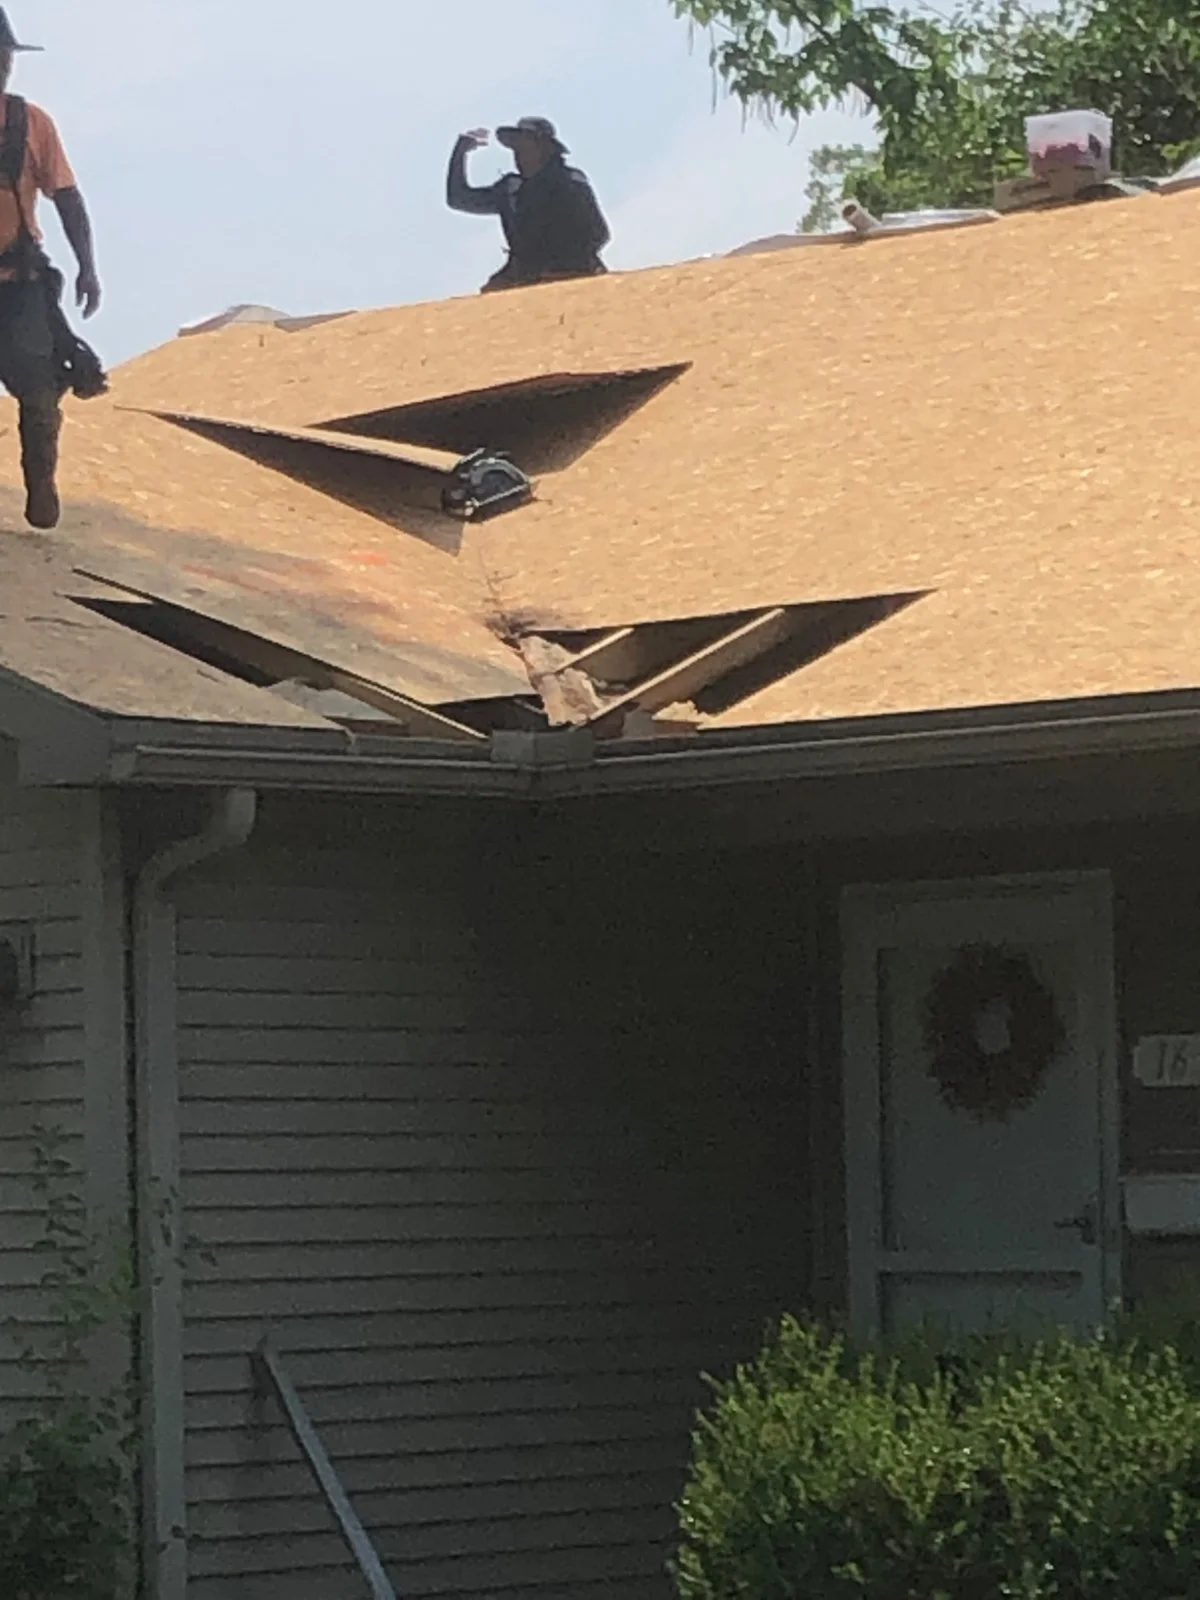
From work in progress and exposed decking to the finished shingle roof.

View work-in-progress photos
Residential roof replacement in progress with roofing materials and ground coverings
Work in progress
Exposed roof decking during a residential roof replacement
Decking stage

Planning a roof replacement at home? Tell us about the existing roof, what you want to address and your preferred timing.

Plan a similar roofing project
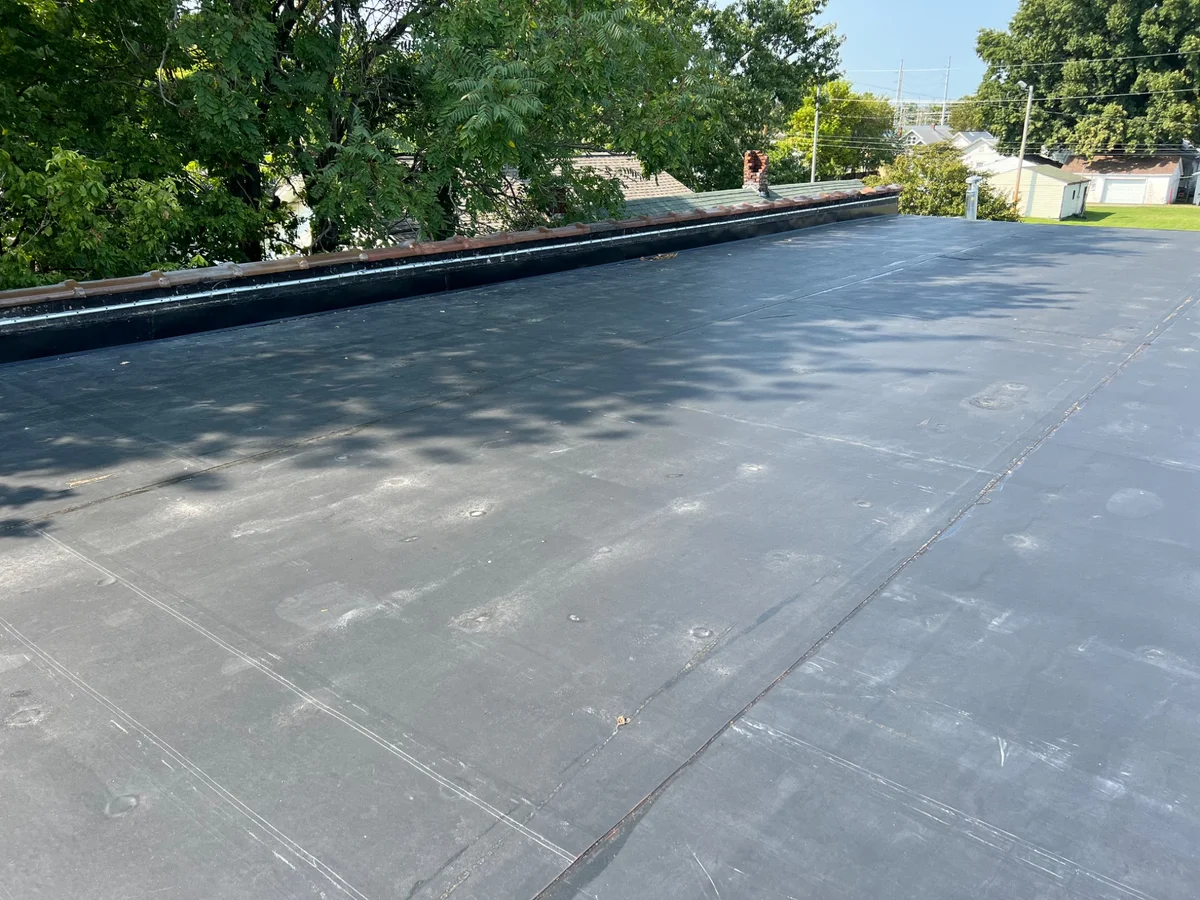
Dark membrane roof surface on a commercial roof replacement project
COMMERCIAL ROOFING · PROJECT PHOTOS

Commercial EPDM roof replacement.

Evansville, Indiana

A commercial roof replacement, with photographs of the roof surface and work in progress.

View work-in-progress photos
Commercial roof work in progress with exposed surface and roofing materials
Work in progress

Planning commercial roofing work? Share the building’s use, roof concerns, site access and scheduling needs.

Plan a similar roofing project
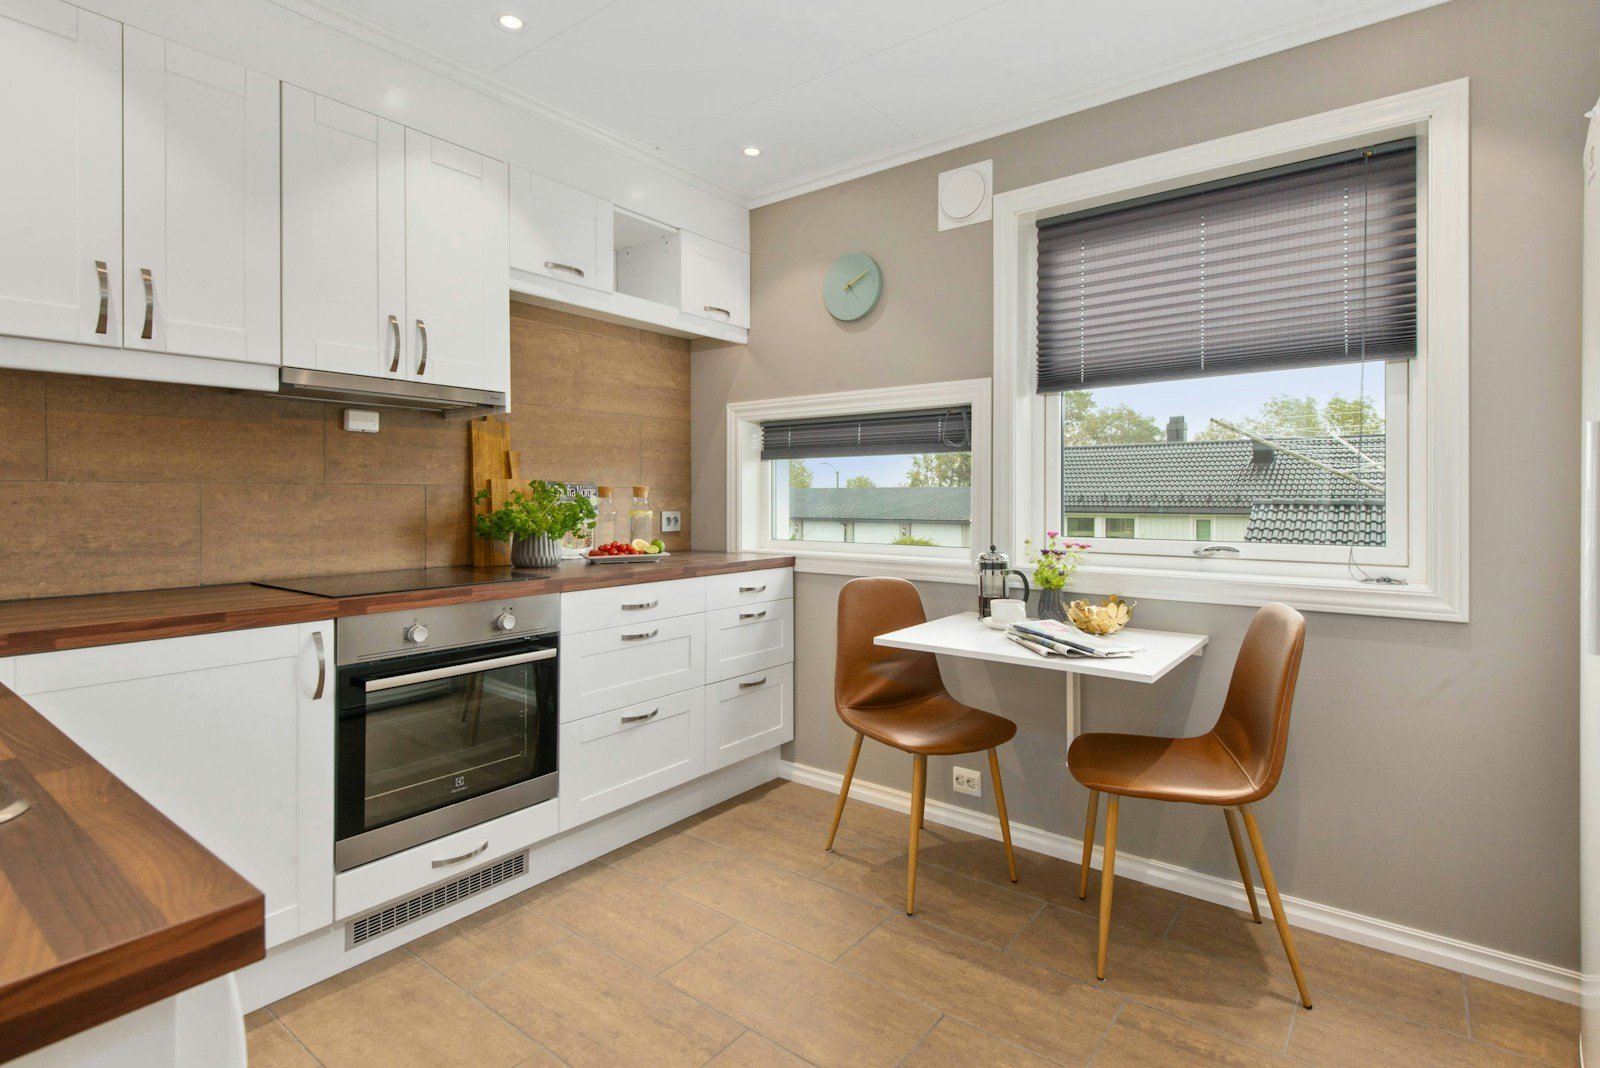
Illustrative white kitchen
KITCHEN & INTERIOR · ILLUSTRATIVE

Everyday living, reimagined.

A more useful kitchen starts with the way you live.

Explore this project type

Planning focus: Layout, cabinetry, finishes and the relationship between cooking and gathering.

A published case study will include the actual starting condition, approved scope, town, completion photos and a client-approved outcome.

Plan something similar
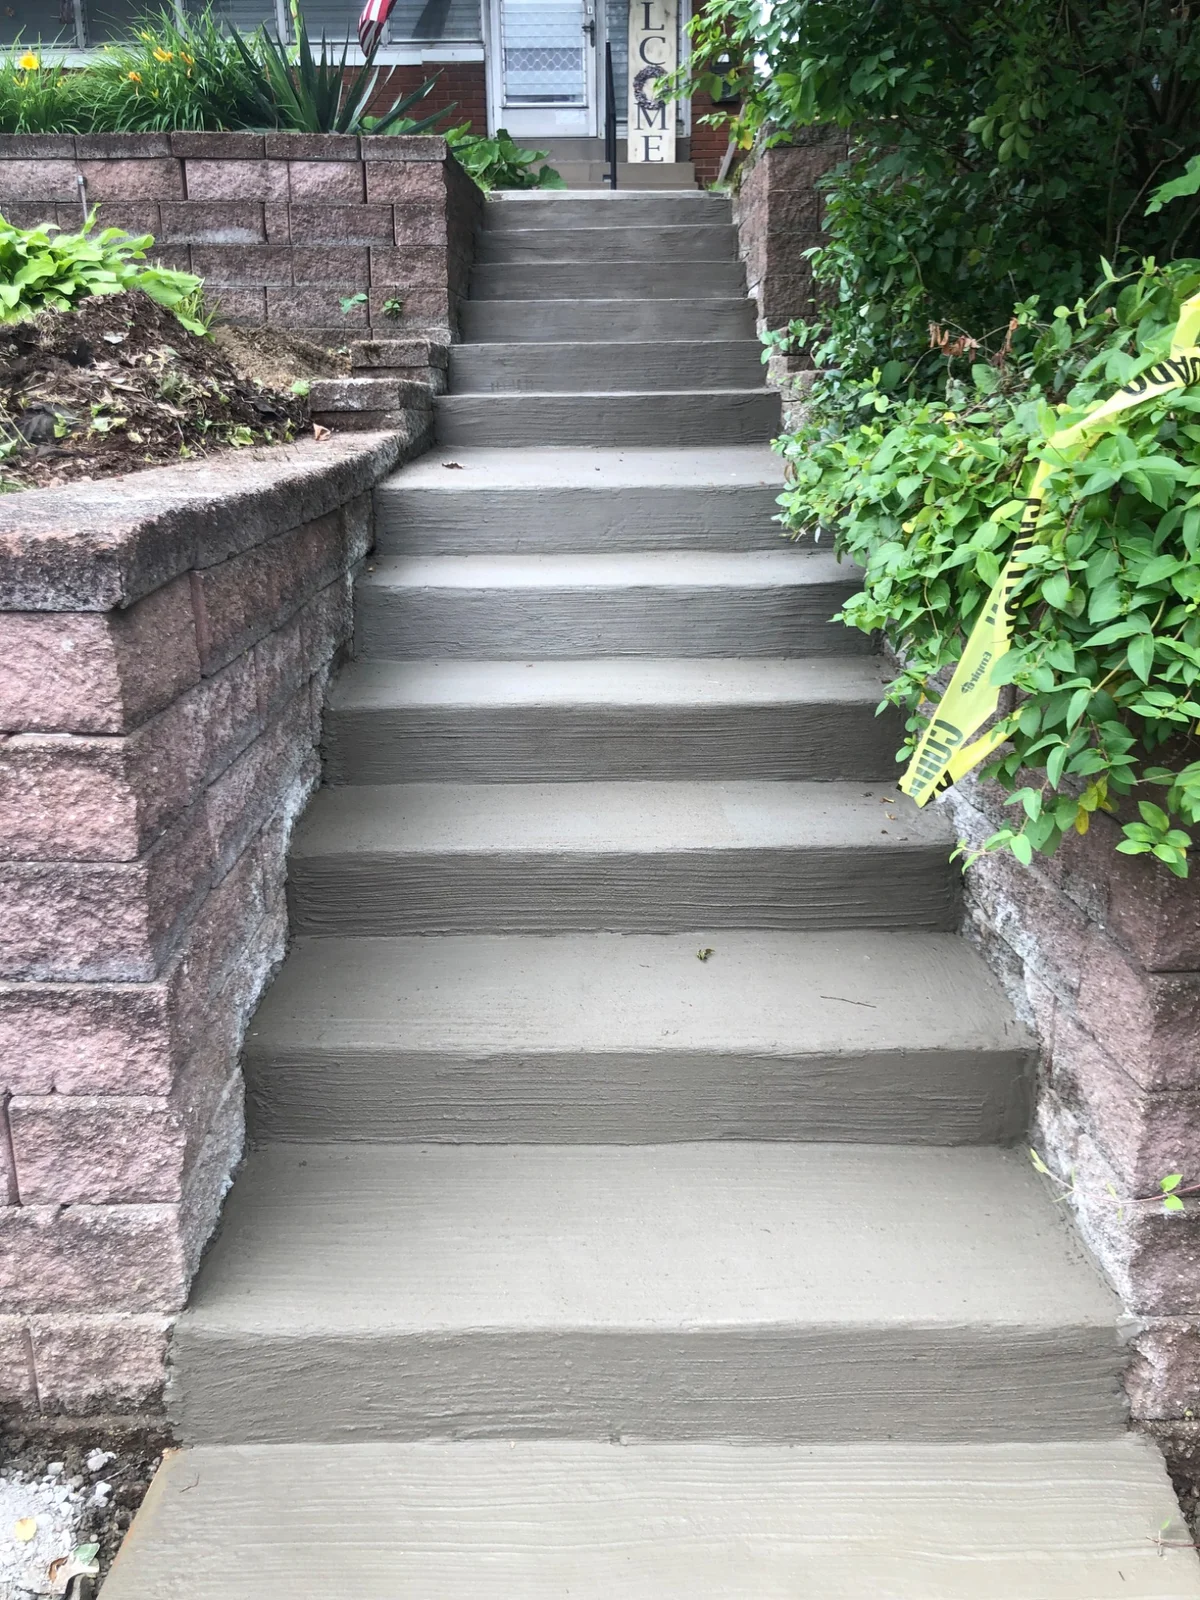
Concrete steps between block retaining walls leading to a home entrance
CONCRETE · ILLUSTRATIVE

Concrete steps.

Steps connect the street, landscaping and home entrance.

Explore this project type

Planning focus: Elevation changes, access, dimensions and the relationship to existing retaining walls.

Illustrative photograph supplied for this website. Project location, completed scope and outcome have not been attached to this image.

View full photograph Plan something similar
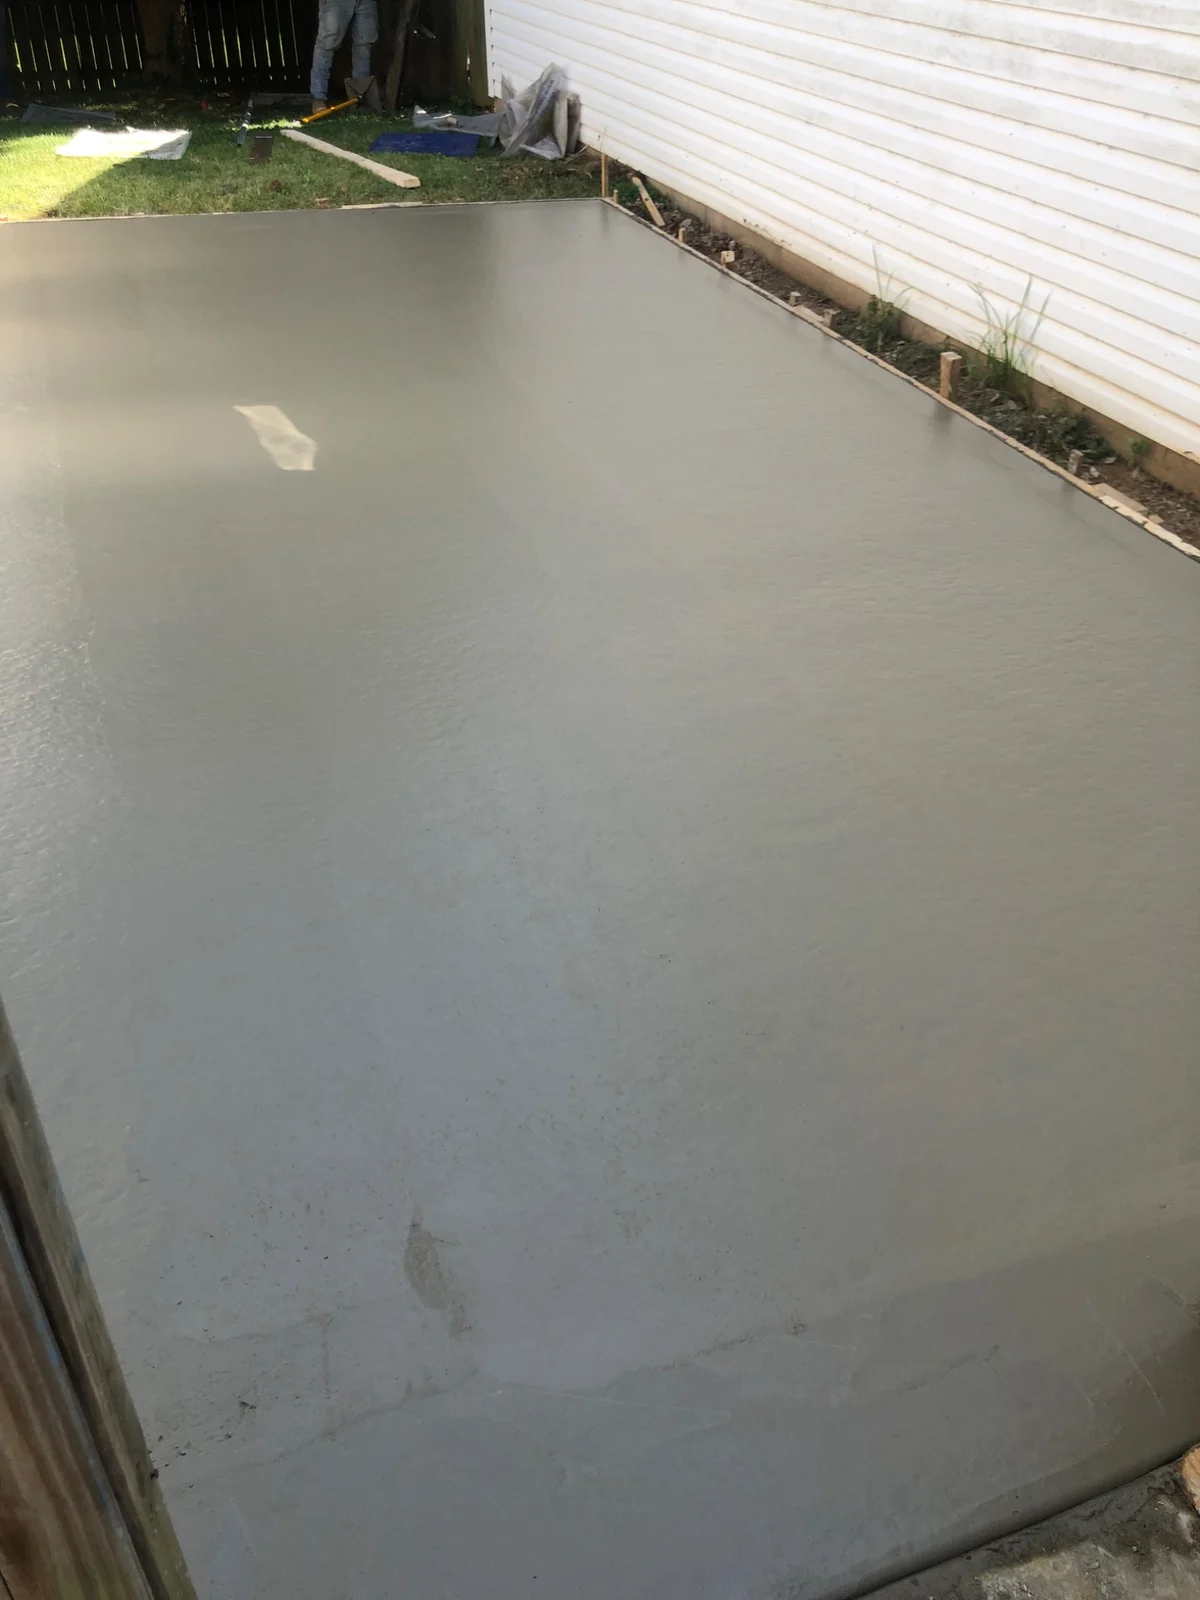
Concrete slab within formwork beside a house with white siding
CONCRETE · ILLUSTRATIVE

Concrete slab.

A slab starts with the space, its intended use and the site conditions.

Explore this project type

Planning focus: Dimensions, intended use, preparation, drainage and equipment access.

Illustrative photograph supplied for this website. Project location, completed scope and outcome have not been attached to this image.

View full photograph Plan something similar

A THOUGHTFUL START

Clarity at every step.

The proposed Benzoga project experience.

01

Tell us your goals

Start with the property, the service and what a successful project looks like to you.

02

Define the next step

Discuss existing conditions, scope, priorities and what needs a closer review.

03

Build an agreed plan

Move forward only after the work, timing and expectations are clear.

LET’S BUILD SOMETHING THAT MATTERS

Your next chapter starts here.

A roof to replace. A room to rethink. A property with potential. Tell us what you have in mind.

Start a project
Start a project